
SERVICE 01Active Capacity
BIM Modeling
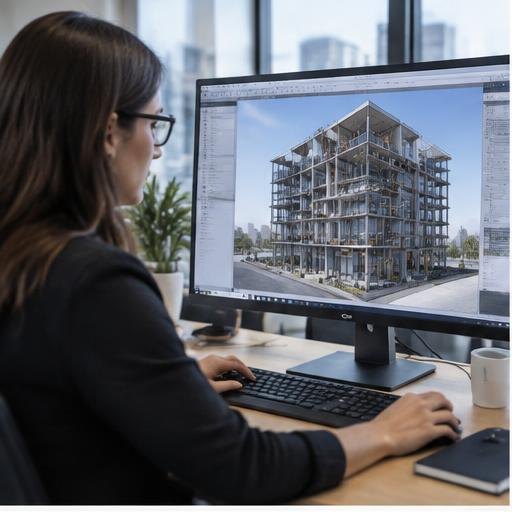
Develop and update building models that keep design information organized as a project evolves.
Dedicated or Project-Based
Deploy dedicated Revit modelers, AutoCAD drafters, and BIM coordinators who integrate natively into your Autodesk Construction Cloud and BIM 360 workspaces.
Extend your design team with remote support from early concepts through coordinated drawing sets and visual presentations.
US Construction Certified
CSI MasterFormat & BIM Compliant
Explore individual disciplines available for immediate project-based delivery or full-time dedicated team placement.
Develop and update building models that keep design information organized as a project evolves.
Coordinate model updates, drawing deliverables, and communication across your project team.
Turn sketches, markups, and design direction into clear, usable CAD drawings.
Present design intent through renderings and visual materials for reviews and client conversations.
Support interior layouts, finish documentation, and design presentations.
Assist with site and landscape plans, drawing updates, and presentation materials.
Every drawing set, model, or estimate is compiled to match your exact office standards, naming conventions, and quality gates.
Our specialists work directly inside your enterprise accounts, VPNs, and cloud environments with zero software learning curves.
From drawing upload to final stamp-ready files, our structured workflow guarantees accuracy and speed.
Share your architectural/structural sheets, specifications, and desired turnaround timeline.
A verified specialist with expertise in your trade and software begins work within 24-48 hours.
Deliverables are produced to your SOPs and reviewed by a senior US-licensed technical lead.
Receive production files in your native software format with unlimited revision support.
Tell us about your upcoming bids, projects, or staffing needs. An industry lead will review your drawings or specifications and provide a recommended scope and pricing.
Add remote engineering and preconstruction capacity to help your team coordinate technical work across disciplines.
Keep your estimating pipeline moving with dedicated support for quantities, costs, and bid preparation.
Give your team hands-on support for project coordination, client relationships, and construction technology workflows.